
Address
41 Pine Street, Old Bridge, NJ
Price
$ 1,399,999
Property Attributes
- MLS#22615311
- TypeSingle Family
- Listing Status Active
- CountyMIDDLESEX
- CityOld Bridge
- AreaOld Bridge
- NeighborhoodOld Bridge
- Zip08857
- StyleCustom,A-Frame,Expanded Ranch
- Taxes$ 13662
- Price$ 1,399,999
- Bedrooms5
- Full Bathrooms3
- Half Bathrooms1
- Sqr Footage3500
- Lot Size1.23 Acres
Data Source:
Monmouth Ocean Regional REALTORS® (MOMLS)
Property Description
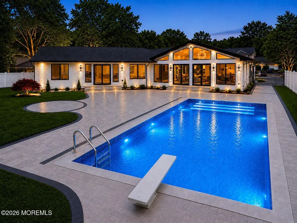
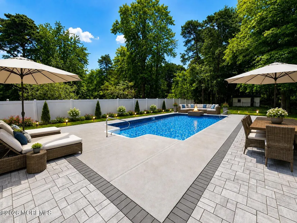
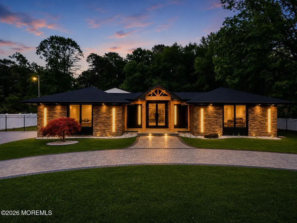
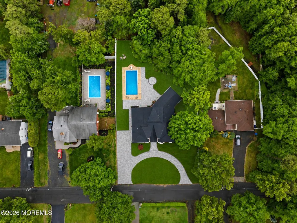
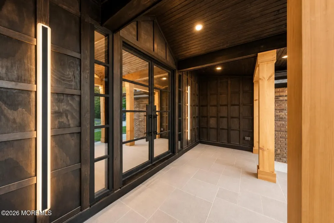
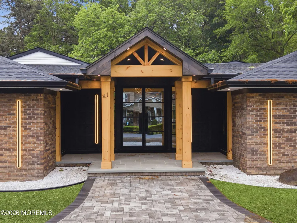
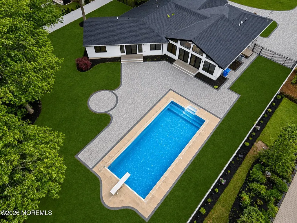
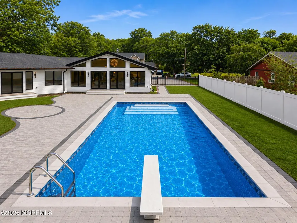
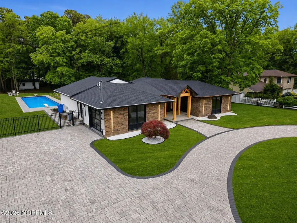
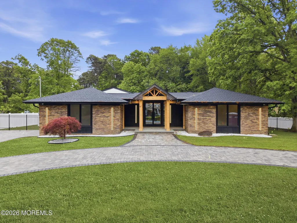
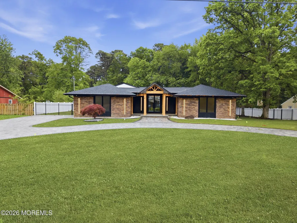
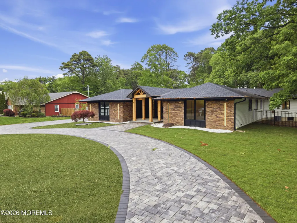
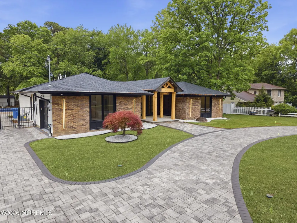
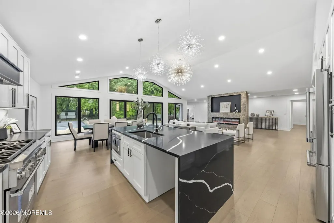
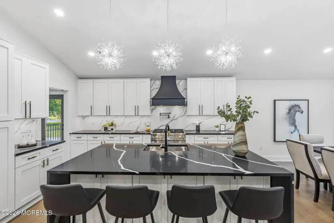
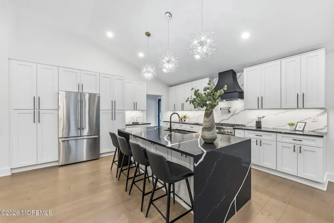
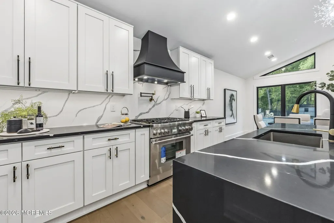
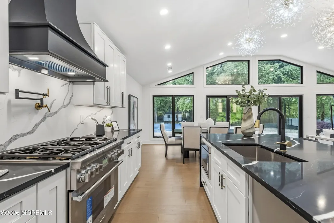
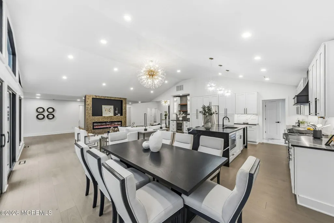
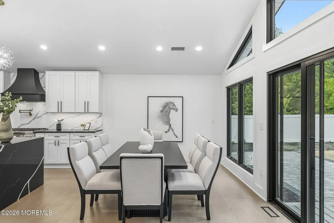
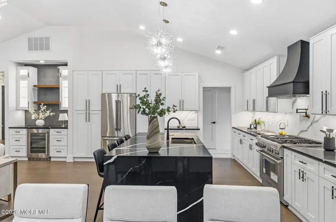
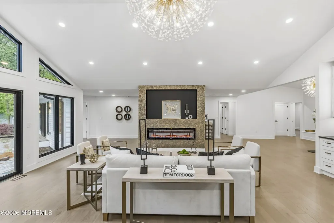
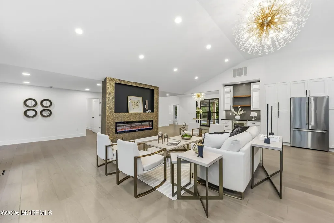
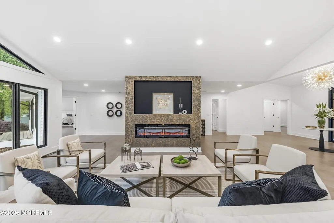
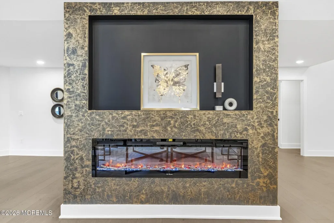
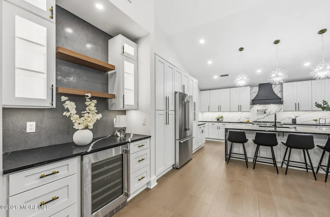
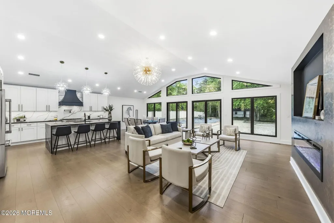
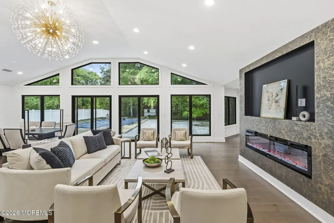
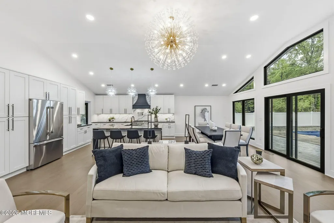
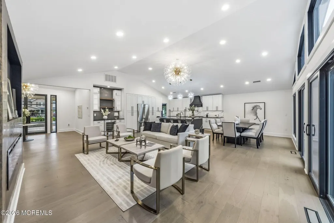
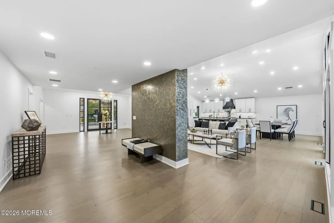
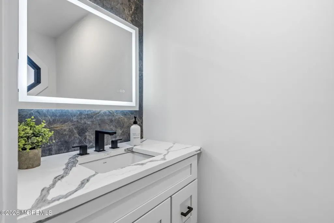
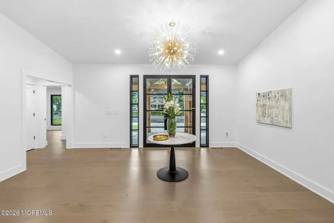
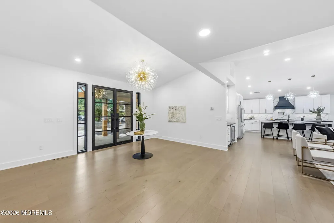
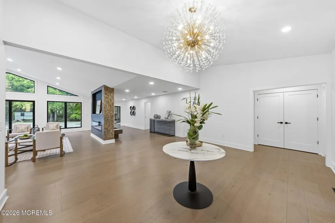
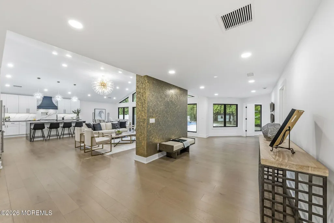
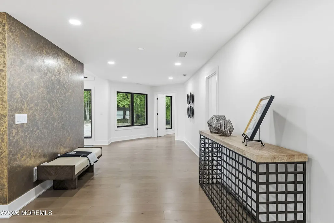
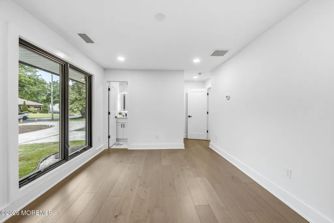
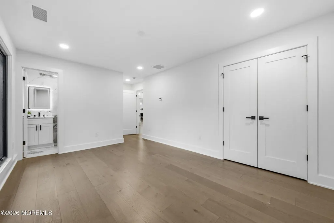
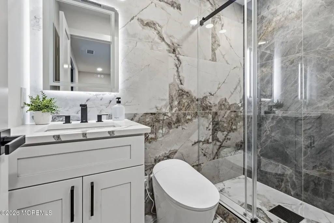
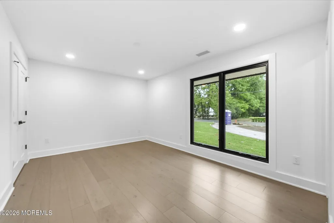
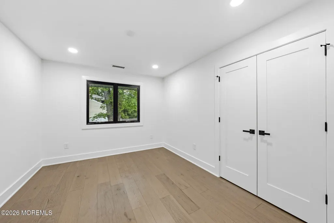
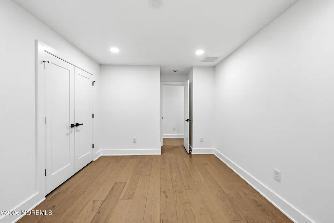
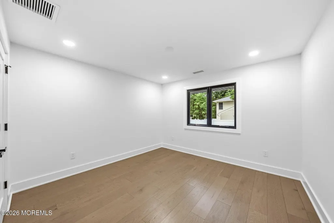
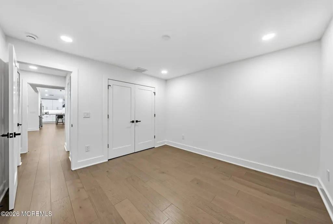
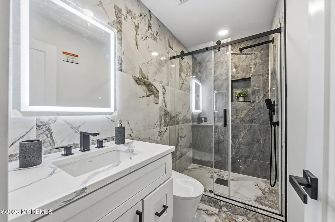
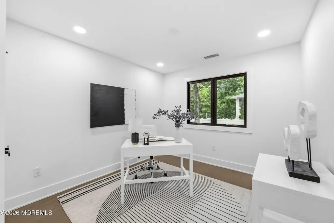
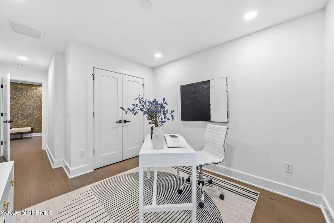
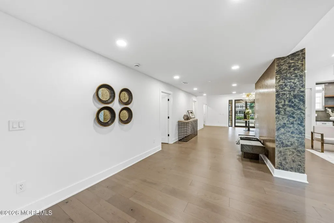
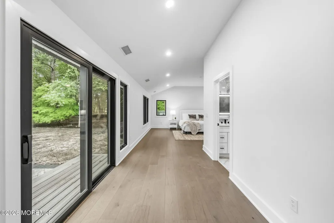
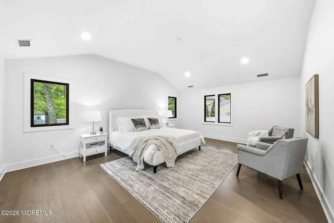
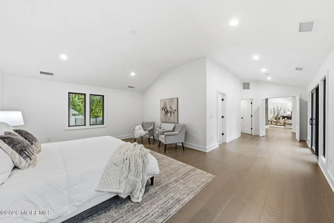
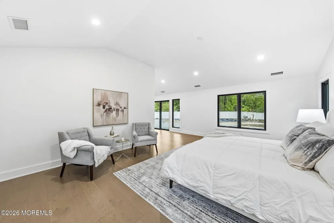
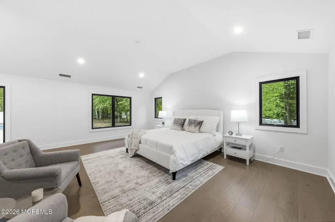
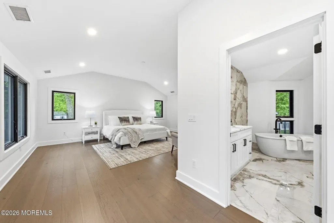
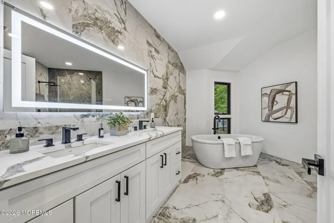
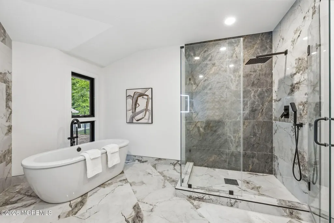
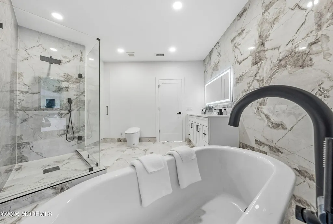
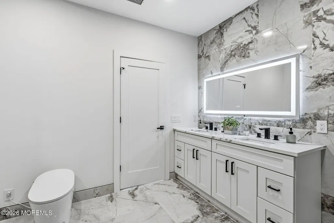
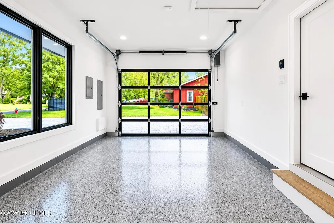
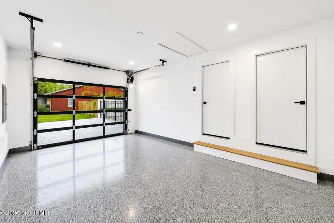
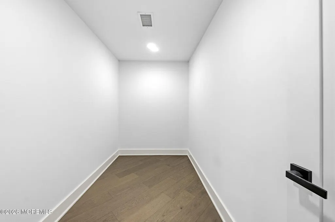
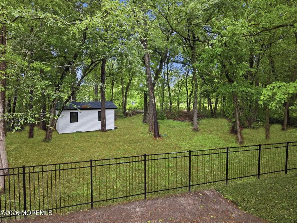
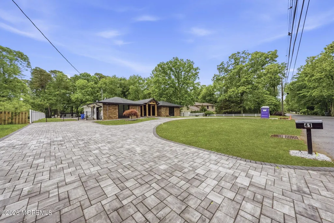
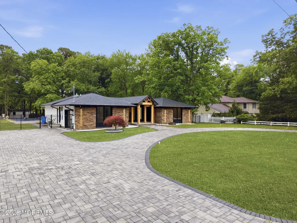
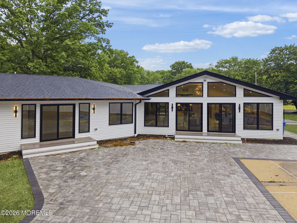
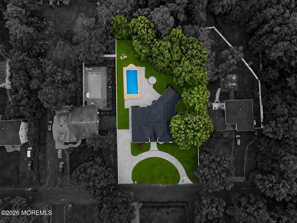
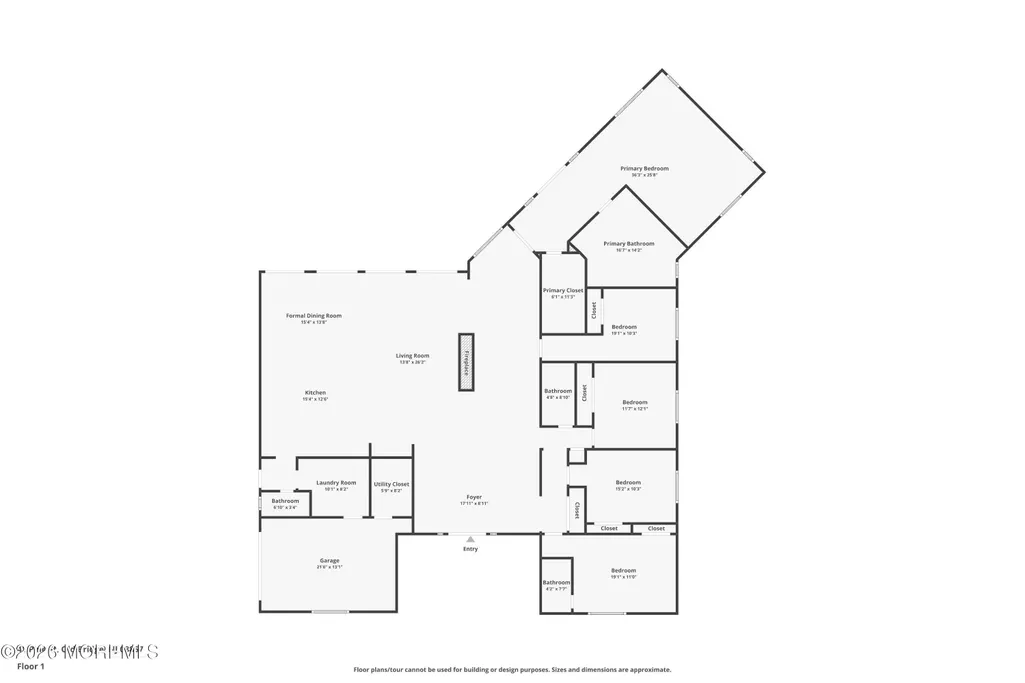
Experience one of the most luxurious custom homes ever offered in Old Bridge, proudly built by Avet Brothers. Situated on 1.3 private acres in a prestigious blue-ribbon school district, this extraordinary residence offers over 3,500 square feet of designer-curated living space with more than $700,000 invested in premium upgrades throughout. From the moment you arrive, the home makes a striking impression with a brand-new circular paver driveway, custom exterior lighting, brick and Azek façade, wrought iron and glass double entry doors, custom tinted plexiglass garage door, and professionally landscaped grounds with full sod and irrigation system. The backyard is a true private resort featuring a heated inground vinyl pool, Trex deck, fully fenced yard, and expansive outdoor entertaining space. Inside, the home showcases a stunning open-concept floor plan highlighted by soaring 18-foot vaulted ceilings, floor-to-ceiling Pella windows and doors, oversized sliding glass doors, wide-plank hardwood flooring, recessed lighting throughout, and a custom Venetian plaster gold leaf TV feature wall with modern electric fireplace. The gourmet chef's kitchen is designed to impress with a massive Panda quartz waterfall island, quartz countertops, custom 42" cabinetry, premium Thermador appliance package, 6-burner stove, pot filler, commercial-grade exhaust system, recessed microwave, and built-in wine cooler. Every bathroom has been completely redesigned with luxurious finishes including quartz vanities, smart toilets with heated seats and automatic flushing, frameless glass showers, rain shower systems, fog-free mirrors, and a spa-inspired primary bath featuring a freestanding soaking tub and double quartz vanity. The stunning primary suite offers 12-foot vaulted ceilings, a massive walk-in closet, and private courtyard access for the ultimate retreat experience. Additional features include brand-new plumbing, brand-new electrical systems and panels, new sewer and water lines, 3-zone HVAC, NAVIEN instant hot water heater, Generac generator hookup, epoxy garage floors, mud room with slop sink, solid-core interior doors, public water and sewer, and unbeatable proximity to NYC transportation, shopping, and major highways. This is a rare opportunity to own a truly one-of-a-kind luxury masterpiece in one of Middlesex County's most desirable locations. ALMOST A BRAND NEW HOME MINUS THE BRAND NEW HOME TAXES! Some pics are AI generated for illustration purposes only.
| High School |
|---|
| Old Bridge High School |
| Price History | |
|---|---|
| 5/28/2026 | Listed $1,399,999 |
General Features
| Sewer | Public Sewer |
|---|---|
| Heating | Forced Air,3+ Zoned Heat |
| Cooling | Central Air,3+ Zoned AC |
| Roof | Shingle |
| Garage Spaces | 1.0 |
| Patio/Porch Features | Patio |
| Architectural Style | Custom,A-Frame,Expanded Ranch |
| Pool Features | Heated,In Ground,Vinyl |
| Exclusions | Staging is excluded. Will be removed prior to closing |
| Pets Allowed | Dogs OK,Cats OK |
| Stories Count | 1 |
| Property Subtype | Single Family Residence |
| Tax Year | 2025 |
| County | Middlesex |
| New Construction | No |
| Property Type | Residential |
| HOA | No |
| Attached Garage | Yes |
| Subdivision Name | None |
| Garage Y/N | Yes |
| Full Baths | 3 |
| Status | Active |
| Directions | 41 Pine St,Old Bridge,NJ 08857 |
| High School | Old Bridge |
| City | Old Bridge |
| Senior Community Y/N | No |
| Zoning Description | Residential,Single Family |
| MLS Area | None |
| Lot Size Units | Acres |
| Lot Size Square Feet | 53578.8 |
| Carport Y/N | No |
| Property Attached Y/N | No |
| Land Lease Y/N | No |
| Tax Annual Amount | 13662.0 |
| Home Warranty Y/N | No |
| Lease Renewal Y/N | No |
| MLS Area Minor | Old Bridge (OLD) |
| Additional Parcels Y/N | No |
| Lease Considered Y/N | No |
| Rent Control Y/N | No |
| Virtual Tour | https://www.zillow.com/view-imx/8cec6200-7c87-4548-9a94-cb517971aa1b?wl=true&setAttribution=mls&initialViewType=pano |
| Standard Status | Active |
| MobileHomeRemainsYN | No |
| Utilities@Core.Permissions | None |
| Water Body Access Y/N | None |
Interior Features
| Interior Amenities | Ceilings - 9Ft+ 1st Flr,Dec Molding,Recessed Lighting |
|---|---|
| Basement | Crawl Space |
| Flooring | Engineered Hardwood |
| Total Fireplaces | 1 |
| Basement (Y/N) | No |
| Air Conditioning Y/N | Yes |
| Heating Y/N | Yes |
| Window Features | Skylight(s) |
| Fireplace Y/N | Yes |
| Half Baths | 1 |
| Total Bedrooms | 5 |
| Main Level Bathrooms | 3 |
| Total Baths | 4 |
| Heating-Forced Air | True |
Exterior Features
| Exterior Amenities | Underground Sprinkler System,Swimming,Lighting |
|---|---|
| Fencing | Fence |
| Parking Features | Direct Access,Circular Driveway,Paved |
| Lot Features | Back to Woods |
| Water Source | Public |
| Inclusions | Outdoor Lighting,Dishwasher,Light Fixtures,Microwave,Security System,Stove Hood,Refrigerator,Garage Door Opener,Gas Cooking |
| Lot Size Area | 1.23 |
| Foundation Details | Slab |
| Spa | No |
| Building Area Total | 3500.0 |
| Lot Size Acres | 1.23 |
| Waterfront Y/N | No |
| Door Features | Sliding Doors |
| Crops Included Y/N | No |
| Horse Y/N | No |
| Irrigation Water Rights Y/N | No |
Amenities
- Foreclosure
- Views
- Short Sale
- New Construction
- Adult 55+
- Lease To Own
- No HOA Fees
- Furnished
- Primary On Main
- Air Conditioning
- Seller Finance
- Green
- Fixer Upper
- Horse
- Golf
- Fireplace
- Deck
- Garage
- Basement
- Pool
Property vs Single Family Average in 08857
Price
Taxes
Visits

 The data relating to real estate for sale on this website comes in part from the IDX Program of Garden State Multiple Listing Service, L.L.C. and Evolution Real Estate Partners - Keller Williams Realty City Life. Real estate listings held by other brokerage firms are marked as IDX listing. Information deemed reliable but not guaranteed. Copyright © 2026 Garden State Multiple Listing Service, L.L.C. All rights reserved. This information is being provided for Consumer's personal, non-commercial
 All information is believed to be accurate but is not guaranteed. Protected by Copyright© 2026 and is owned either by the Monmouth County Association of REALTORS; or by the developers of the software, Kunversion, LLC. All rights reserved. Each office independently owned and operated.
The New Jersey Real Estate Commission requires every licensed broker or salesperson with whom you list your property to give you a copy of this notice. The purpose is to help you comply with the New Jersey Law
All information is believed to be accurate but is not guaranteed. Protected by Copyright© 2026 and is owned either by the Monmouth County Association of REALTORS; or by the developers of the software, Kunversion, LLC. All rights reserved. Each office independently owned and operated.
The New Jersey Real Estate Commission requires every licensed broker or salesperson with whom you list your property to give you a copy of this notice. The purpose is to help you comply with the New Jersey Law
 © BRIGHT, All Rights Reserved
